
Sep 26, 2026Engineering Whitepapers
Scientific Injection Molding (SIM) for T1 Mold Trials: A Practical Validation Guide (Part 1)
A practical guide to scientific injection molding during T1 trials, covering fill studies, V/P transfer, pressure loss, gate freeze, cooling stability and dimensional validation.
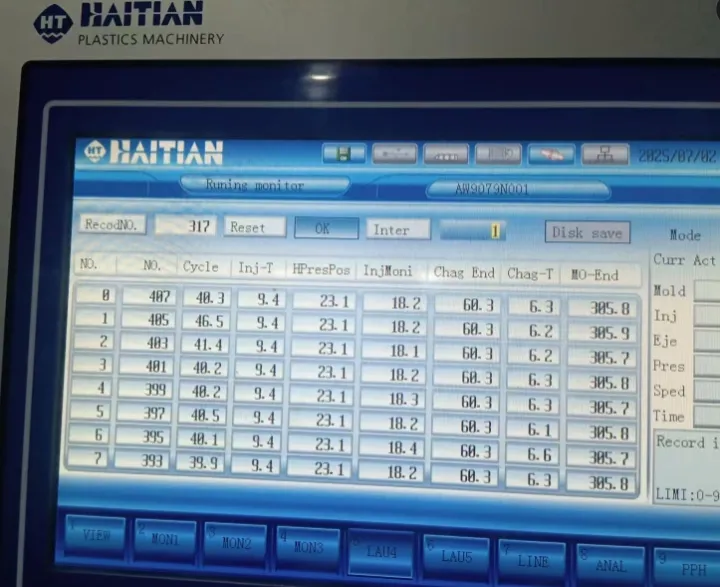
A T1 mold trial should not be judged by a single good-looking part.
The purpose of a scientific injection molding trial is to establish a process that is stable enough to produce meaningful engineering data. Only after the process is repeatable can engineers decide whether a dimensional or cosmetic problem is mainly caused by the molding conditions, the material, the mold, or the interaction between them.
This distinction is important because adjusting steel too early can create a second problem, while over-adjusting process parameters can temporarily hide a tooling issue.
For practical injection mold development, T1 should therefore be treated as a process-validation stage rather than simply a sampling event.
This article focuses on how to establish that process baseline. Detailed mold-acceptance checkpoints such as gate condition, ejection, cooling design, machine compatibility, sample management and final handover are covered separately in Scientific Mold Trial & Acceptance – Part 2.
1. Why T1 Should Not Be Judged by One Good-Looking Sample
A visually acceptable part can still come from an unstable process.
For example, one sample may appear complete while injection pressure is close to the machine limit, the transfer position is inconsistent, the packing response is drifting, or the cooling time has not yet stabilized.
Under those conditions, dimensional measurements can be misleading.
Before engineers decide whether a mold requires correction, they need to know whether the molding process itself is repeatable.
A useful T1 trial should therefore answer questions such as:
- Does the cavity fill consistently?
- Is the process operating within a practical pressure range?
- Is V/P transfer stable?
- Is the holding phase producing repeatable part weight?
- Has the cooling condition stabilized?
- Are repeated samples showing similar dimensions and appearance?
- Are defects repeatable, or do they move with process changes?
The objective is not to create one perfect part. The objective is to create a reliable baseline for engineering decisions.
2. Confirm the Material and Machine Conditions Before the Study
Scientific molding starts before the first useful data point is recorded.
The resin grade, drying condition, barrel temperature, mold temperature, screw condition and machine capability can all influence the result.
For this reason, the trial team should confirm the basic conditions that matter for the specific project, such as:
- resin grade and supplier;
- moisture or drying requirement;
- barrel temperature profile;
- mold temperature;
- nozzle condition;
- screw size and shot utilization;
- clamp capacity;
- available injection pressure and speed;
- hot-runner or controller settings where applicable.
The level of preparation depends on the project.
A simple PP industrial component may not require the same validation depth as a tight-tolerance PA66-GF automotive part. The validation plan should match the material behavior, geometry, dimensional risk and customer requirement.
This is more useful than forcing every mold into the same fixed “mandatory” study sequence.
3. Use Initial Fill Studies to Understand Flow Behavior
Before packing and dimensional tuning, engineers need to understand how the cavity fills.
A short-shot or controlled fill study can reveal information that is difficult to see from a fully packed part, including:
- flow-front progression;
- hesitation;
- unbalanced filling;
- restrictive gates or runners;
- weld-line formation;
- trapped-air risk;
- cavity-to-cavity imbalance in multi-cavity tools.
The purpose is not to create a decorative study.
The purpose is to understand whether the actual filling behavior matches the expected mold design.
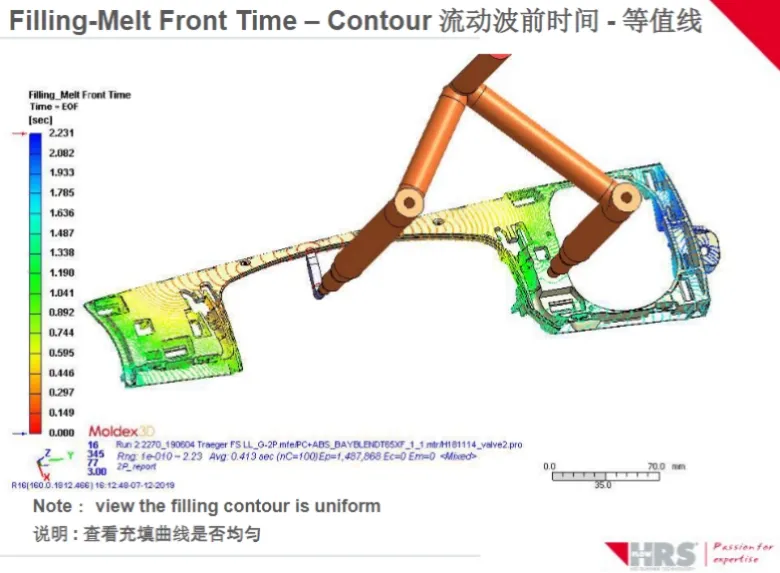
Simulation can predict filling behavior, but T1 data is still required to verify how the real mold, resin and machine interact.
Simulation can be useful before the physical trial because it helps the engineering team anticipate possible filling behavior. However, Moldflow or other simulation results should be treated as a prediction.
4. Establish a Stable Filling Region Instead of Chasing One Setting
Injection speed influences shear, pressure demand, surface appearance and filling behavior.
During T1, the goal is not necessarily to find one “magic” injection speed. A more useful objective is to identify a practical region where the cavity fills consistently without requiring excessive pressure or creating new defects.
Depending on the part and resin, the trial team may compare several controlled filling conditions and observe:
- actual fill time;
- peak injection pressure;
- transfer behavior;
- surface defects;
- burn or hesitation;
- weld-line movement;
- cavity balance;
- part repeatability.
The number of study points depends on project risk and material behavior.
For a high-performance engineering resin or a highly flow-sensitive part, a more structured study may be justified. For a simpler tool, a smaller study may provide enough information.
Scientific molding should support decision-making, not create unnecessary paperwork.
5. V/P Transfer: Separate Filling From Packing
The velocity-to-pressure transfer point is one of the most important parts of T1 process development.
During the filling phase, the machine primarily controls screw velocity. During packing, pressure is used to compensate for material shrinkage and continue feeding the cavity before the gate freezes.
If transfer occurs too late, the cavity may be over-packed and injection pressure can rise sharply.
If transfer occurs too early, the part may be under-filled and become overly dependent on holding pressure.
A repeatable transfer point helps engineers separate these two stages and creates a more stable baseline for further packing and dimensional work.
In practical trials, the transfer point may be evaluated using screw position, cavity fill percentage, pressure response and part behavior.
The exact method depends on the machine, mold, material and project requirement.
6. Pressure Loss Helps Identify Where the Process Is Working Too Hard
High injection pressure does not automatically mean the injection molding machine is too small.
Pressure can be lost at different points in the flow path:
- nozzle;
- sprue;
- runner;
- gate;
- cavity;
- thin-wall or long-flow regions.
A pressure-loss study helps engineers understand where the largest restriction is occurring.
This distinction matters because the corrective action depends on the location of the resistance.
For example, a restrictive gate may require a tooling review, while a material-temperature or filling-speed issue may be handled through process optimization.
The purpose is therefore not simply to record a pressure number.
It is to determine whether the process is operating efficiently enough to support stable production.
7. Use Gate Freeze to Set Holding Time More Rationally
Holding time should not be increased indefinitely.
Once the gate has frozen, additional holding pressure can no longer feed meaningful material into the cavity.
A practical gate-freeze study may compare part weight or another relevant response over increasing holding times.
When additional holding time no longer produces a meaningful change, the process is approaching the effective gate-freeze point.
This can help prevent unnecessarily long cycle times while still giving the part enough packing time to stabilize.
The result should then be evaluated together with:
- sink marks;
- part weight;
- critical dimensions;
- warpage;
- internal void risk;
- cycle-time requirement.
Gate freeze is therefore one input into the process window, not a standalone acceptance criterion.
8. Record the Process Conditions So T1 Can Be Repeated
Once a useful process baseline has been established, the settings should be documented.
Useful records may include:
- resin and drying condition;
- barrel temperature;
- mold temperature;
- injection speed;
- injection pressure;
- V/P transfer;
- holding pressure;
- holding time;
- cooling time;
- cycle time;
- screw recovery;
- sample identification;
- relevant observations.
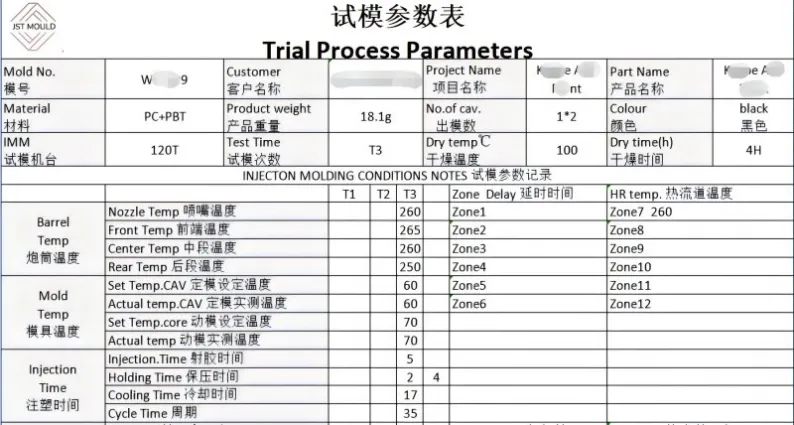
Recording process conditions makes T1 results easier to compare and helps separate process variation from tooling issues.
A process sheet is valuable because it makes later trials easier to compare.
If T2 samples are different from T1 samples, the engineering team can check whether the difference came from a tooling correction, a process change, a material change, or several factors at the same time.
Without process records, discussions such as “the previous sample was better” are difficult to verify objectively.
9. Cooling Must Stabilize Before Final Dimensional Judgment
Cooling affects more than cycle time.
It can influence:
- shrinkage;
- warpage;
- local deformation;
- ejection behavior;
- dimensional repeatability;
- surface condition.
During T1, the goal is not to complete a detailed cooling-system acceptance audit. That belongs to the broader mold-acceptance review.
The process objective is simpler:
Is the mold running long enough and consistently enough that sample temperature and part behavior are no longer drifting significantly?
If samples are measured while the mold and process are still moving toward thermal stability, dimensional results may not represent the real production condition.
For this reason, engineers should avoid making irreversible steel decisions from unstable early samples.
10. Do Not Judge the Mold Before the Process Is Stable
This is one of the most important rules in mold validation.
A dimensional deviation does not automatically mean the steel is wrong.
The observed result may be influenced by several factors:
Observation | Possible Areas to Check Before Steel Correction |
|---|---|
Part too small | Packing, mold temperature, material shrinkage, cooling, cavity size |
Part too large | Packing condition, temperature, material behavior, steel condition |
Warpage | Packing balance, cooling, part geometry, material orientation, cavity geometry |
Sink marks | Packing, gate freeze, wall thickness, rib/boss design, local cooling |
Shot-to-shot variation | Process stability, material condition, transfer consistency, machine response |
Cavity-to-cavity variation | Runner balance, venting, gate condition, cavity condition |
The correct sequence is:
Stabilize the process → Measure the result → Diagnose the cause → Decide whether tooling correction is required
This prevents two common problems:
- modifying steel to correct what is actually a process issue;
- using aggressive process settings to hide a real tooling issue.
11. Dimensional Validation Should Start From Stable Trial Samples
Once the molding process is sufficiently stable, dimensional inspection becomes much more meaningful.
The required inspection depth depends on the project, but may include:
- customer drawing dimensions;
- CTQ dimensions;
- datum relationships;
- cavity-to-cavity comparison;
- flatness or warpage;
- assembly fit;
- functional movement;
- repeated-sample consistency.
CMM, gauges, fixtures or other measuring equipment may be used depending on geometry and tolerance.
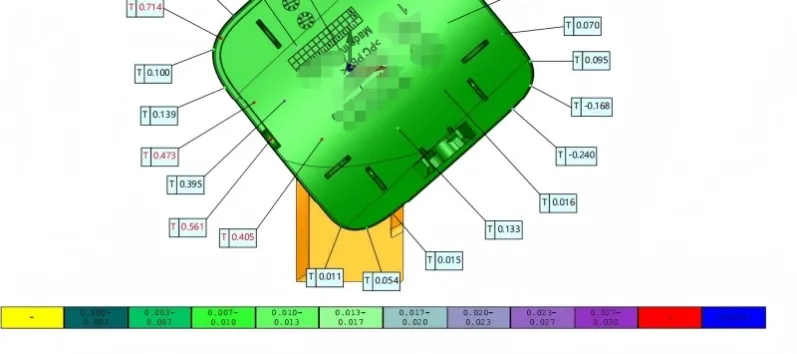
Dimensional decisions are more meaningful after the molding process is stable and repeatable.
The purpose is not simply to find one sample that passes.
The purpose is to determine whether the process and mold can repeatedly produce parts that meet the agreed requirement.
Measurement timing should also consider material behavior and customer specification. Some materials may continue to change after molding, so the conditioning or stabilization method should be appropriate for the resin and application rather than copied from a fixed universal rule.
12. When T1 Data Shows a Real Tooling Problem
Once the process is stable and the same problem remains repeatable, the engineering team can make a more confident tooling decision.
Possible corrective actions may include:
- local steel correction;
- insert adjustment;
- gate modification;
- venting improvement;
- ejection adjustment;
- cooling improvement;
- dimensional compensation;
- geometry correction.
The important point is that the correction is based on repeatable evidence.
A real example is warpage.
13. From T1 Process Validation to Mold Acceptance
Scientific molding does not replace mold acceptance.
It makes mold acceptance more reliable.
Once the process is stable, engineers can evaluate the mold itself with much more confidence.
That next stage may include detailed checks of:
- gate design and condition;
- ejection;
- venting;
- cooling;
- mold movement;
- machine compatibility;
- trial sample management;
- productivity;
- documentation;
- final handover requirements.
FAQ
What is the purpose of a T1 mold trial?
A T1 mold trial is used to establish a meaningful engineering baseline for the new mold. Depending on the project, it may include controlled filling studies, transfer-point development, pressure and packing evaluation, cooling stabilization and dimensional inspection. The objective is to understand how the mold and process behave before final mold acceptance.
Is one good T1 sample enough to approve an injection mold?
No. One visually acceptable sample does not prove process stability or dimensional repeatability. A useful T1 result should be supported by repeatable molding conditions and measurements appropriate to the project.
Does every mold require the same scientific molding study?
No. The validation depth should depend on resin behavior, part complexity, tolerances, production risk and customer requirements. A simple industrial part may require a lighter study than a complex automotive or high-performance polymer component.
When should mold steel be corrected after T1?
Steel correction should normally be considered after the molding process is stable enough to show that the same dimensional, cosmetic or functional problem remains repeatable. This helps avoid modifying the tool to compensate for a temporary process issue.
What is the difference between Part 1 and Part 2 of this guide?
Part 1 focuses on establishing a stable and measurable T1 injection molding process. Part 2 focuses on detailed mold-acceptance checkpoints such as gate, ejection, cooling, venting, machine compatibility, sample management and handover.
Planning a New Injection Mold?
A useful T1 validation plan starts before the first mold trial.
Send JST Mould your 3D CAD, 2D drawing, resin grade, critical dimensions, expected production volume and target molding machine.
Our engineering team can review the tooling concept, identify key molding and validation risks, and help define an appropriate trial and acceptance plan before quotation.